
You know the feeling. You spend hours scrolling through Pinterest, saving stunning images of sunlit kitchens, luxurious bathrooms, and cozy outdoor patios. Your “Dream Home” board is overflowing with inspiration. But when you look around your current space, those beautiful images feel entirely out of reach. How do you take a collection of digital pins and turn them into a functional, beautifully crafted reality?
Translating inspiration into a physical space can feel overwhelming. You have the vision, but figuring out the layout, selecting the right materials, and managing the construction process is a massive undertaking. That is exactly where we step in.
At Whitis Design-Build, we specialize in bridging the gap between your imagination and your actual home. We take your saved images, understand your core style, and transform those ideas into a living, breathing space. In this guide, we will walk you through our collaborative design-build process and show you how we bring the most popular Pinterest trends to life.
Why Your Pinterest Board is the Perfect Starting Point
Visual communication is incredibly powerful when planning a home remodel. It is often difficult to describe exactly what you want using words alone. You might say you want a “modern farmhouse” look, but that phrase means different things to different people.
When you share your Pinterest board with us, it provides a clear, visual roadmap of your aesthetic preferences. We look for the common threads in your saved images. Do you gravitate toward dark, moody cabinetry or bright, white spaces? Do you prefer sleek, minimalist hardware or rustic, vintage finishes?
Your inspiration board tells us exactly what catches your eye. We use this visual data as the foundation for our initial conversations, ensuring we start your project on the exact same page.
The Whitis Design-Build Process: Making Inspiration Real
Taking a project from a digital image to a finished room requires a proven, organized approach. Our design-build method offers a seamless experience from the very first meeting to the final walkthrough. Having both the design team and the construction team under one roof eliminates the miscommunication that often ruins remodeling projects.
Step 1: The Collaborative Design Phase
We sit down together to review your inspiration photos and discuss your lifestyle needs. A beautiful space must also function perfectly for your family. If you show us a picture of a massive marble kitchen island, we ask how you plan to use it. Do you need seating for five kids, or are you looking for a large prep space for gourmet cooking?
Our designers take these insights and create detailed 3D renderings and floor plans. This allows you to see exactly how your Pinterest ideas will fit into the specific footprint of your home. We make adjustments together until the design perfectly matches your vision.
Step 2: Selecting the Perfect Materials
Pinterest photos often feature high-end, custom materials that can be difficult to source. Our design team excels at finding the exact tiles, fixtures, and countertops that match your inspiration.
If a specific material in your photo falls outside your budget, we do not simply scrap the idea. We use our deep industry knowledge to source alternative materials that deliver the exact same look and feel while respecting your financial boundaries. We guide you through the selection process, ensuring every single finish works together cohesively.
Step 3: Expert Craftsmanship and Construction
A beautiful design means nothing without flawless execution. Once the plans are finalized, our skilled construction team gets to work. Because the builders have been involved since the design phase, they already understand the intricate details of your project.
We manage all the permits, scheduling, and trade coordination. You never have to worry about playing referee between a separate architect and contractor. Our team works with precision and care, treating your home with the utmost respect while bringing your dream space to life.
Popular Pinterest-Inspired Projects We Bring to Life
Homeowners constantly show us incredible ideas for transforming their spaces. Here are three of the most popular Pinterest-inspired projects we build, and how we customize them for our clients.
The Ultimate Spa Bathroom Retreat
Bathrooms are no longer just utilitarian spaces. People want a private sanctuary where they can unwind after a long day. Spa-inspired bathrooms are heavily pinned, featuring a mix of luxury and tranquility.
We bring this to life by installing deep, freestanding soaking tubs that serve as the focal point of the room. We design expansive walk-in showers with frameless glass enclosures, multiple showerheads, and custom niche shelving. To capture that true spa feeling, we often incorporate natural materials like pebble-stone flooring, wood-look tile accents, and heated floors that keep your feet warm on chilly mornings.

The Open-Concept Kitchen of Your Dreams
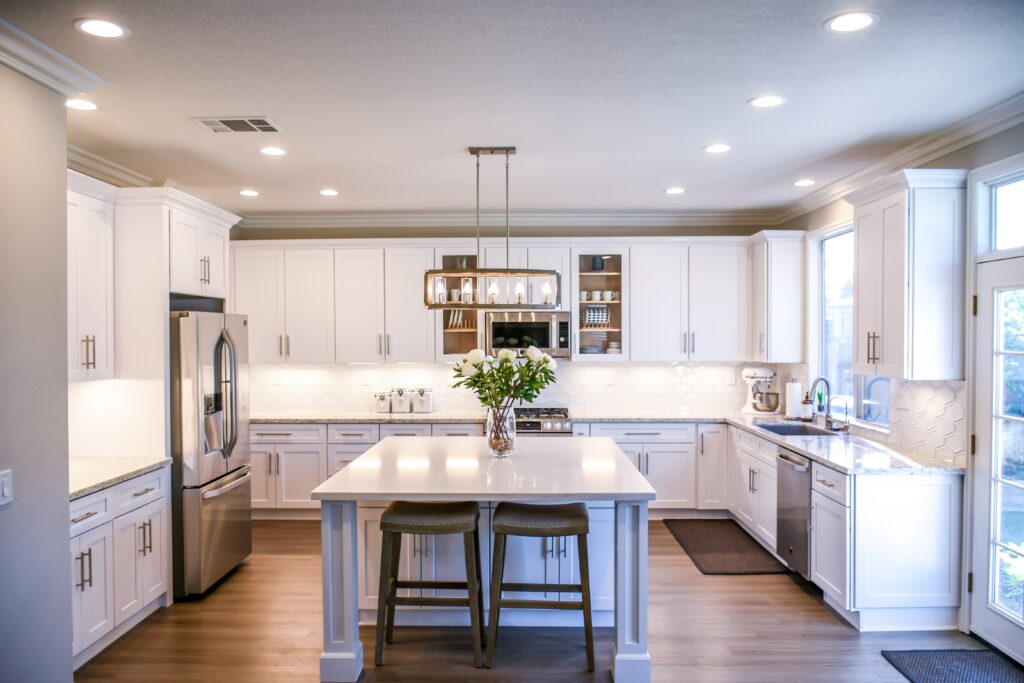
The kitchen is the heart of the home, and open-concept designs dominate inspiration boards. Homeowners want bright, airy spaces that flow seamlessly into the living and dining areas, making entertaining effortless.
To achieve this, our structural experts carefully remove walls to open up your floor plan. We install massive, statement-making kitchen islands that offer both prep space and casual seating. We often incorporate hidden walk-in pantries to keep the main kitchen looking clean and uncluttered. Finally, we add custom range hoods, open floating shelves, and striking pendant lighting to perfectly capture that magazine-worthy aesthetic.
Custom Outdoor Living Spaces
Outdoor areas have evolved into fully functional extensions of the indoor living space. People are pinning elaborate patios, outdoor kitchens, and cozy fire pit areas that can be used year-round.
We transform standard backyards into custom outdoor oases. We can build a fully equipped outdoor kitchen complete with a built-in grill, beverage fridge, and weather-resistant countertops. We construct beautiful wooden pergolas to provide shade and define the seating area. By adding a custom stone fireplace or fire pit, we create a warm, inviting gathering spot that you can enjoy long after the sun goes down.
The Importance of a Cohesive Vision
The biggest risk of trying to replicate Pinterest photos on your own is ending up with a disjointed home. A specific tile might look incredible in a photo, but it might clash completely with the existing architecture of your house.
Our greatest value lies in our ability to adapt your inspiration to fit your actual home. We ensure that every new detail complements the overall flow of your house. We pay close attention to the transitions between rooms, the consistency of the trim work, and the balance of natural light.
Our goal is not just to copy a picture. We want to capture the feeling of that image and weave it into a cohesive, custom design that looks like it always belonged in your home. We obsess over the small details so you do not have to.
Stop Pinning and Start Building
Your dream home does not have to exist exclusively on a computer screen. With the right team, a clear plan, and expert craftsmanship, you can absolutely live in the spaces you have been dreaming about.
Remodeling your home is a significant investment, but it is also an incredibly exciting journey. When you choose a design-build partner who genuinely listens to your ideas and respects your vision, the process becomes enjoyable and rewarding.
Are you ready to turn your Pinterest board into a reality? We would love to hear about your ideas and see what you have been saving. Contact Whitis Design-Build today to schedule a consultation, and let us start planning the beautiful, custom home you deserve.