
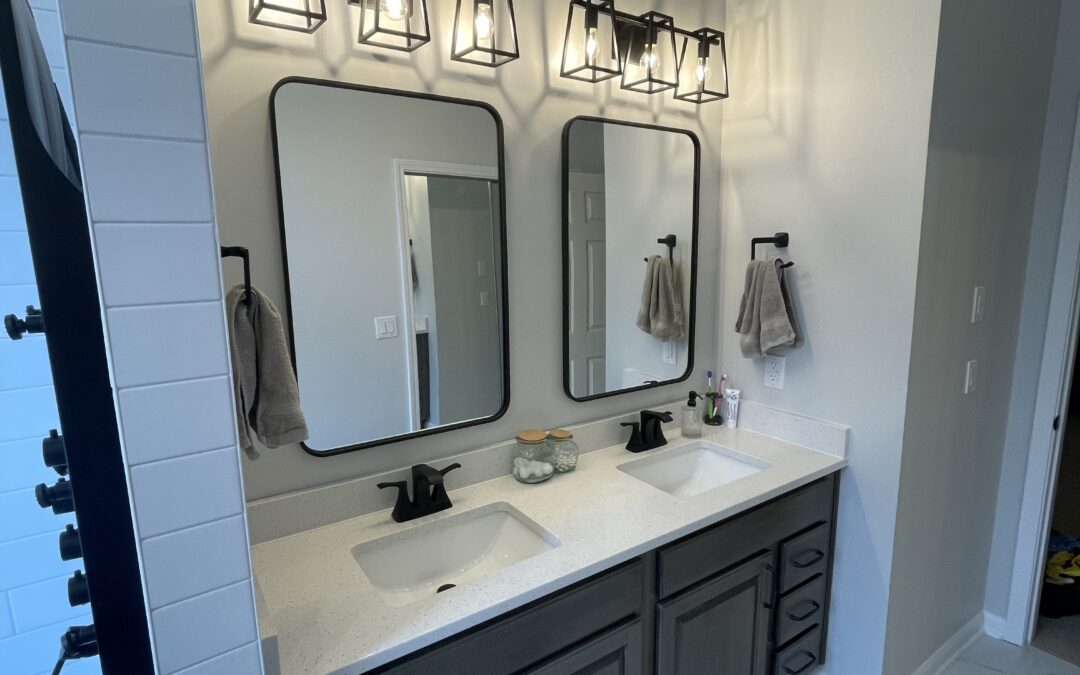
You’ve been picturing it for a while. Maybe it’s a kitchen with room to cook and gather, a bathroom that feels like a retreat, or a basement that finally earns its square footage. But one question keeps you from picking up the phone: What is this going to cost?
You’re not alone. For homeowners across Louisville and Southern Indiana, budget is the most common reason a dream remodel stays a dream. Online cost guides only add to the confusion, with national averages that swing wildly and rarely match your home, your goals, or local labor and material prices.
The truth is, there’s no single answer to “how much does a remodel cost?” There is, however, a clear way to find your answer. In this guide, we’ll walk you through it.
Why Remodel Budget Planning Starts Before the First Sketch
Many homeowners wait to think about budget until they have a design in hand. That often leads to heartbreak. You fall in love with a plan, then learn it costs far more than you expected.
A better approach is to treat budget as a design tool from day one. When your remodeling team knows your comfortable range early, they can shape ideas that fit it. You spend your money on what matters most to you, not on features you’d happily trade away.
Think of your budget less as a limit and more as a guide. It helps every decision point in the same direction.
The 4 Biggest Factors That Shape Remodel Costs
Every project is different, but most costs come down to a few key drivers. Understanding them helps you see where your money goes and where you have room to adjust.
1. Scope of Work
Scope is simply how much you’re changing. It’s the single biggest factor in any remodel budget.
A cosmetic refresh, like new paint, lighting, hardware, and countertops, costs far less than a full gut renovation down to the studs. Finishing an unfinished basement is a different project from updating one that’s already finished. And remodeling one room costs less than tackling several at once, though combining projects can sometimes save money by sharing labor and setup.
A helpful question to ask yourself: What problem am I really trying to solve? Sometimes a smaller, well-planned scope fixes your biggest frustrations without a full overhaul.
2. Layout Changes
Keeping your current layout is one of the best ways to control costs. Moving things around is where budgets tend to climb.
Shifting a sink to an island, relocating a toilet, or taking out a wall all involve more than meets the eye. Walls may carry structural loads or hide plumbing, wiring, and ductwork. Moving a fixture can mean opening floors, rerouting drain lines, and adding new venting.
That doesn’t mean layout changes aren’t worth it. Often, they’re what make a space truly work. An open kitchen that lets you cook while talking with family can change how you live every day. Just know that a new layout usually carries a higher price than a new look.
3. Plumbing and Electrical Updates
These are the costs most homeowners don’t see coming, because they live behind the walls.
Older homes in our area often have outdated wiring, undersized electrical panels, or aging supply and drain lines. A modern kitchen with new appliances, under-cabinet lighting, and more outlets may need added circuits or a panel upgrade. A spa-style bathroom with a rainfall shower, heated floors, or a deep soaking tub may require new plumbing, a larger water heater, or dedicated electrical lines.
Building codes also play a role. When walls open up, some updates may be required to bring the space up to current standards.
These updates aren’t glamorous, but they’re essential. They keep your home safe, make your new features work the way they should, and protect your investment for years to come. Planning for them upfront is far better than discovering them halfway through construction.
4. Finish Selections
Finishes are where your personal style shines, and where costs can vary the most. Cabinets, countertops, flooring, tile, fixtures, lighting, and hardware all come in a wide range of price points.
Two kitchens with the exact same layout can land at very different totals based on finishes alone. Semi-custom cabinets versus fully custom ones, quartz versus natural stone, or standard tile versus handmade tile can each shift your budget significantly.
The good news is that finishes give you the most flexibility. You can splurge where you’ll notice it every day and save where you won’t. Many homeowners invest in a beautiful countertop or statement light fixture, then choose simpler options for secondary spaces.
How to Set a Comfortable Budget Range
Now that you know what drives costs, it’s time to think about your own numbers. These steps can help you land on a range that feels right.
Start With What You’re Comfortable Spending
Begin with your finances, not a cost guide. Consider your savings, any financing options you’re exploring, and what monthly payments (if any) fit your life. A remodel should bring you joy, not stress about money every time you walk into the room.
Settle on a range rather than a single number. For example, decide on a figure you’d be thrilled to stay under and a ceiling you won’t go past. A range gives your design team room to work and gives you room to make choices.
Think About How Long You’ll Stay
Your timeline in the home shapes how much makes sense to invest.
If you plan to stay for many years, it’s often worth putting more into comfort, quality materials, and features that support you as life changes, like a curbless shower or a first-floor suite. If you might sell in the next few years, focus on updates that appeal to buyers and keep the design timeless.
Sort Your Must-Haves From Your Nice-to-Haves
Make two lists. Your must-haves are the changes that solve your biggest daily frustrations. Your nice-to-haves are the extras you’d love if the budget allows.
This simple exercise makes every later decision easier. When a choice comes up, you’ll know right away whether it’s worth stretching for.
Be Honest About Your Range Early
It can feel awkward to share a budget, but it’s one of the most helpful things you can do. A clear range lets your remodeling team suggest the right scope, materials, and solutions from the start. It saves time, avoids disappointment, and leads to a plan you can actually move forward with.
Why a Contingency Fund Matters
Even the most carefully planned remodel can hold a surprise or two. Once walls and floors open up, crews sometimes find hidden water damage, outdated wiring, or framing that needs repair. Older homes are especially prone to these discoveries.
That’s why we recommend setting aside a contingency fund. Many homeowners plan for about 10% to 20% of their project cost, with older homes or larger projects leaning toward the higher end.
A contingency isn’t a sign that something will go wrong. It’s peace of mind. If an unexpected issue comes up, you can handle it without panic. And if nothing does, you may have room for an upgrade you had to pass on earlier, or simply keep that money in the bank.
One important tip: keep your contingency separate from your main budget. Don’t plan to spend it on finishes from the start. Its job is to protect the project.
How a Detailed Proposal Helps You Avoid Surprises
Budget surprises often come from vague estimates. A low number on paper can grow quickly when labor, materials, and “extras” get added along the way.
That’s why the proposal you receive matters so much. At Whitis Design-Build, our process is built for clarity:
It starts in your home. We meet with you at a time that fits your schedule, including evenings. We listen to your vision, talk through the scope, and take measurements to create a working blueprint of your space.
Then we present your proposal at our design center. You’ll see a project layout, 3D renderings that show how your finished space will look, and product samples you can see and touch. You’ll also receive a very detailed scope of work that outlines each step we plan to take.
Your price includes all labor and materials. You’re not left guessing about what’s covered. The proposal includes a complete price to finish your project, along with a contract, so you can make your decision with confidence.
Design help comes included. After your contract is signed, you’ll meet with our design team to make final selections like flooring, paint colors, and cabinets. This service is included for every client at no extra charge, and we’re with you every step of the way.
When design and construction live under one roof, there’s no gap between what’s drawn and what’s priced. The same team that plans your project builds it, which means fewer handoffs and fewer surprises.
Why Now Is the Time to Plan Your 2027 Remodel
It might feel early to think about a remodel that won’t start until spring. In reality, late fall and winter are the ideal time to get the ball rolling.
Remodeling takes more than construction. There’s the in-home consultation, the proposal, final selections, and ordering materials. Some products, like custom cabinets, can take weeks to arrive. When you start planning now, all of that can happen over the winter months.
That timing pays off in a few ways:
- You get an earlier spot on the schedule. Spring is a busy season for remodeling. Planning ahead puts you in line for an earlier start.
- You have time for thoughtful decisions. Instead of rushing through selections, you can take your time and choose finishes you’ll love for years.
- You enjoy your new space sooner. With design done and materials ordered, construction can begin smoothly, and you’ll be living in your finished space before you know it.
The holidays also offer a unique advantage. As you host family and friends this season, you’ll notice what your home is missing. Maybe the counters overflow, guests have nowhere to sleep, or the bathroom line stretches down the hall. Jot those moments down. They’re the perfect starting point for your budget conversation.
Common Remodel Budget Mistakes to Avoid
A little planning goes a long way. Watch out for these common pitfalls:
Relying on national averages. Online cost guides can’t account for your home’s age, your goals, or local prices. Use them for general awareness, not as your budget.
Choosing the lowest bid without comparing details. A lower number may leave out labor, materials, or key steps. Compare what each proposal actually includes.
Forgetting what’s behind the walls. Plan for plumbing and electrical updates, especially in older homes.
Skipping the contingency. Without a cushion, small surprises can turn into big stress.
Making changes mid-project. Switching plans after construction starts can add cost and time. Finalizing selections before work begins helps keep your budget steady.
Your Remodel Budget Planning Checklist
Before your first consultation, think through these questions:
- What’s my comfortable budget range, and what’s my firm ceiling?
- How will I pay for the project?
- How long do I plan to stay in this home?
- What are my top three must-haves?
- What nice-to-haves could I add or remove?
- Do I want to keep my current layout or change it?
- Have I set aside a contingency fund?
- What frustrations did I notice while hosting this season?
Bring your answers, along with photos and any inspiration you’ve saved, to your first meeting. They’ll help turn early ideas into a clear plan.
Start Your 2027 Remodel With Confidence
A realistic budget isn’t about limiting your dreams. It’s about making them happen without stress. When you understand what drives costs, set a comfortable range, plan for surprises, and work from a detailed proposal that covers everything, you can move forward with confidence.
The best part? Starting now means your design and selections can wrap up over the winter, so you’re ready to build when spring arrives.
Let’s talk about your goals and your budget. Call Whitis Design-Build at 502-551-3026 to schedule your free in-home consultation, and take the first step toward the home you’ve been picturing.